Direct Access To All Multiple Listings Like Realtors®

(Prices and inventory current as of Nov 30, 1999)

See Pictures and updates (icon)See photos and updates from listings directly in your feed

Share with you friends (icon)Share your favorite listings with friends and family

Save your search (icon)Save your search and get new listings directly in your mailbox before everybody else

Direct Access To All Multiple
Listings Like Realtors®

(Prices and inventory current as of Nov 30, 1999)

See Pictures and updates (icon)See photos and updates from listings directly in your feed

Share with you friends (icon)Share your favorite listings with friends and family

Save your search (icon)Save your search and get new listings directly in your mailbox before everybody else

Sign Up

it's quick and easy

We'll never post to social networks

or

  • This field is for validation purposes and should be left unchanged.

Already an account? Log in here

Log in

Please check username or password!

No account yet? Register here

Password forgotten? Reset your password

Reset your password

The email address does not seems to be correct!

Please check your email to reset your password

No account yet? Register here

Sign-up for FREE !

Sign-up to save your favorites.
By creating an account we can offer you even more then just saving your favorites:

Get new properties in your mailbox before anybody else

Easily save you searches

Receive handy tips and tricks on buying a new house

Register NOW

Already an account? Login here

64 Shell Ring Road, Hilton Head Island, SC 29928

$1,300,000 (Pending)
All pictures
Listed by: DiNenna Team at eXp Realty - EXP Realty LLC

64 Shell Ring Road, Hilton Head Island, SC 29928

$$1,300,000
Pending
est.$1,300,000/month.
4 beds. 3 baths. 2,673 Sqft.

Get More Info

  • This field is for validation purposes and should be left unchanged.

Payment Calculator

$/mo
Interest Rate,
This product uses the FRED® API but is not endorsed or certified by the Federal Reserve Bank of St. Louis.

64 Shell Ring Road, Hilton Head Island, SC 29928

$1,300,000
Pending
est.$1,300,000/month.
4 beds 3 baths 2,673 Sq.ft.
Download Listing As PDF

Generating PDF

Property details for 64 Shell Ring Road, Hilton Head Island, SC 29928
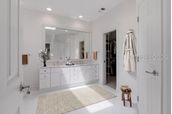
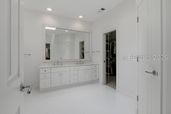
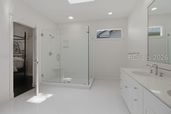
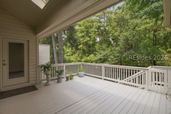
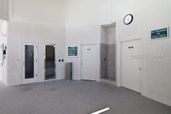
First time on the market! Come see this bright, elegant home with high smooth ceilings, skylights, and glass on nearly every wall. This 4 bedroom (or 3-bed + bonus), 3-bath home includes a large bonus room with full bath over the garage that could be the 4th bedroom, or a studio, office, den, lounge, or workout space, along with a 2-car garage & under-house storage. The living room was designed for cozy movie nights & entertaining, with built-ins flanking the never-used wood fireplace. Bull-nosed corners soften the space. Out back is private & protected, with lagoon & Forest Preserve views that mean your morning coffee comes with egrets, herons, and turtles. An easy bike or walk to the restaurants & shops outside the main gate, or ride through the Forest Preserve to the beach, garden, or Harbour Town. Enjoy all the amenities Sea Pines and Carolina Place have to offer. Carolina Place fees include pool, pickleball, tennis, steam room, sauna, lawn & landscape maintenance, pest control, and trash. The owner had this home built & has never rented it, which is easy to see once you walk through the front door. It is spotlessly clean & updated. New roof in 2018. Replaced subflooring in 2020 through much of the main level, topped with 5-inch ebonized oak plank hardwood & a UV sealer coat to protect it. KitchenAid appliances. The primary bath was redone with new flooring, a new shower, and Kohler fixtures & hardware throughout, and the other two baths have new toilets. Both front bedrooms have hurricane-resistant pop-out windows. Gutters & gutter guards in 2020, skylights re-tightened, the entire exterior painted, and about 70 percent of the interior. New garage door system & front door hardware in 2026, along with new upstairs shower fixtures & paint. The HVAC compressor & furnace fan motor were replaced in 2025 on one of the two maintained 2016 systems, and the kitchen faucet & disposal are new as well. Underneath, a vapor barrier & foam insulation were added in 2020, and the perimeter is fenced with secured access gates. Outside, six large trees were cleared to open up the lot, with new sod, fresh landscaping, and a 2021 Rainbird irrigation system. Termite bond has been in place since 2020 with annual inspections & no issues. If you're looking for a home that's ready to move into, this is it. Some photos are virtually staged to show what the space can do. This home would be excellent as a primary, secondary, or rental home. Homes like this do not come up often.
Broker details: EXP Realty LLC

Listed by: DiNenna Team at eXp Realty
Listagent State License: none on
Buyer Office: RE/MAX Island Realty
Buyer Agent: Lea Smith
Buyer Agent State License: 1348
mlslogo
Property Description

MLS Information

  • Listing: 511956
  • Listing Last Modified: 2026-08-26

Property Details

  • Standard Status: Pending
  • MLS Status: Pending
  • Built in: 1997
  • Subdivision: CAROLINA PLACE HOMES
  • Lot size area: 0.1604 Acres

Geographic Data

  • County: Beaufort
  • MLS Area: CAROLINA PLACE HOMES
Features

Interior Features

  • Flooring: Carpet, Tile, Vinyl, Wood
  • Bedrooms: 4
  • Full baths: 3
  • Living area: 2673
  • Interior Features: Eat-in Kitchen, Pantry, Bookcases, Built-in Features, Central Vacuum

Exterior Features

  • Roof type: Asphalt
  • Pool: Community
  • View: Trees/Woods

Parking

  • Garage spaces: 2

Utilities

  • Water: Public
  • Heating: Central, Zoned
Property Information

Tax Information

    Disclaimer

    We do not attempt to independently verify the currency, completeness, accuracy or authenticity of the data contained herein. It may be subject to transcription and transmission errors. Accordingly, the data is provided on an “as is” “as available” basis only and may not reflect all real estate activity in the market. © 2024 REsides, Inc. All rights reserved. Certain information contained herein is derived from information which is the licensed property of, and copyrighted by, REsides, Inc
    mlslogo

    Step 1 of 6

    Your mortgage approval starts here.

    Answer some questions to receive your approval letter. Get started now - no commitment needed.

    Home Description

    Thumbnail 1
    Thumbnail 2
    Thumbnail 3
    Thumbnail 4
    Thumbnail 5
    Thumbnail 6
    Thumbnail 7
    Thumbnail 8
    Thumbnail 9
    Thumbnail 10
    Thumbnail 11
    Thumbnail 12
    Thumbnail 13
    Thumbnail 14
    Thumbnail 15
    Thumbnail 16
    Thumbnail 17
    Thumbnail 18
    Thumbnail 19
    Thumbnail 20
    Thumbnail 21
    Thumbnail 22
    Thumbnail 23
    Thumbnail 24
    Thumbnail 25
    Thumbnail 26
    Thumbnail 27
    Thumbnail 28
    Thumbnail 29
    Thumbnail 30
    Thumbnail 31
    Thumbnail 32
    Thumbnail 33
    Thumbnail 34
    Thumbnail 35
    Thumbnail 36
    Thumbnail 37
    Thumbnail 38
    Thumbnail 39
    Thumbnail 40
    Thumbnail 41
    Thumbnail 42
    Thumbnail 43
    Thumbnail 44
    Thumbnail 45
    Thumbnail 46
    Thumbnail 47
    Thumbnail 48
    Thumbnail 49
    Thumbnail 50
    Thumbnail 51
    Thumbnail 52
    Thumbnail 53
    Thumbnail 54
    Thumbnail 55
    Thumbnail 56
    Thumbnail 57
    Thumbnail 58
    Thumbnail 59
    Thumbnail 60
    Thumbnail 61
    Thumbnail 62
    Thumbnail 63
    Thumbnail 64
    Thumbnail 65
    Thumbnail 66